Acoustic intent
Define the privacy or distraction problem and assess ceilings, partitions, mechanical noise and neighboring activities.

Improve speech privacy and reduce distracting conversations in suitable spaces.
Greater Denver and the Front Range
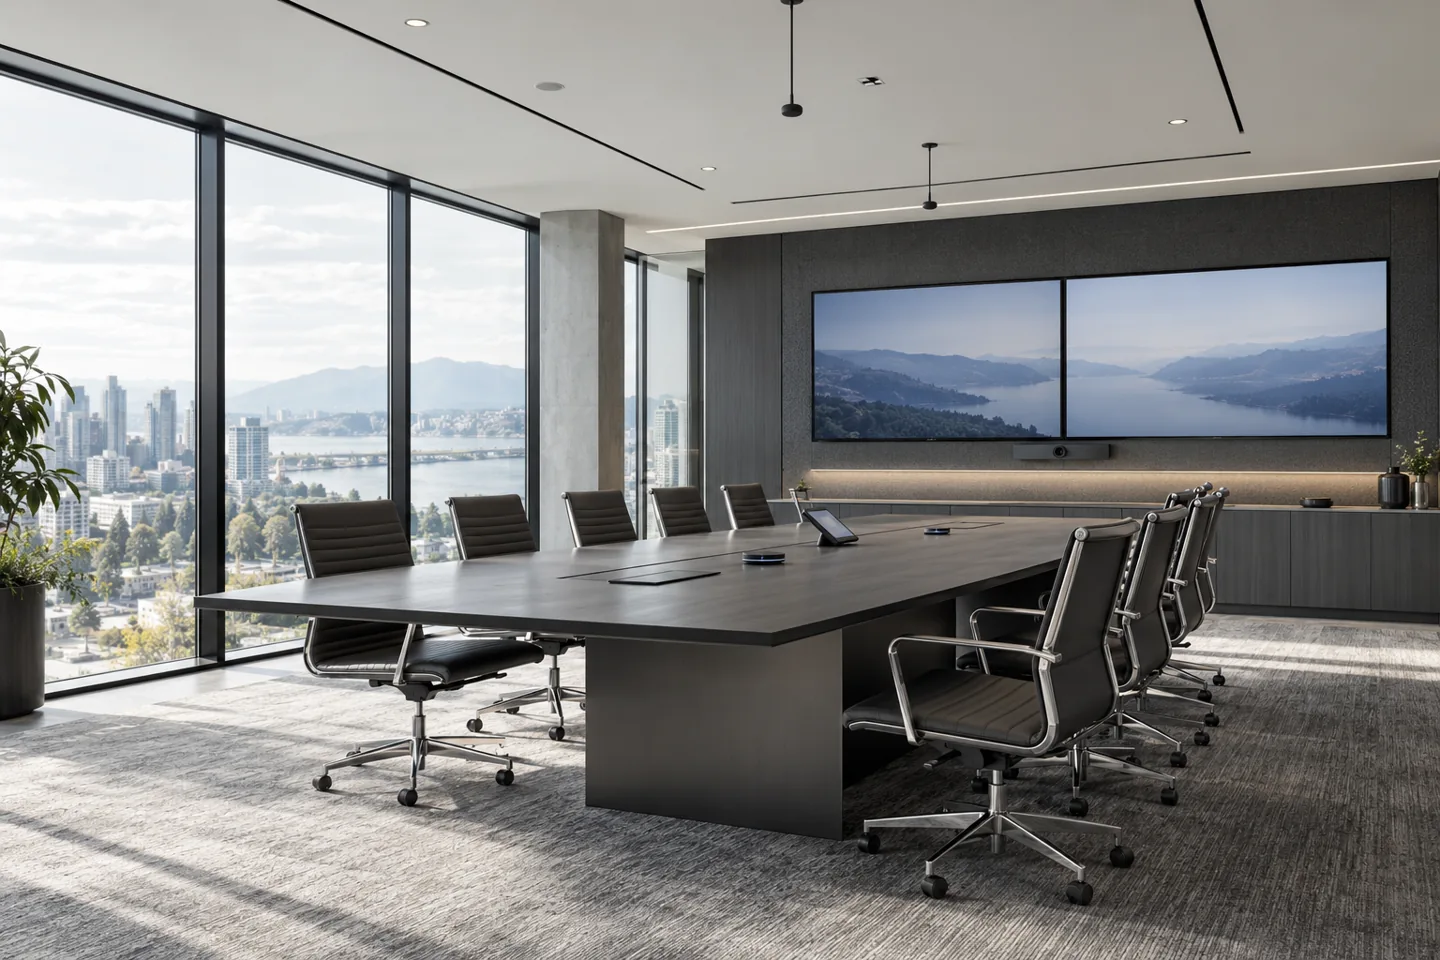
Products, interfaces and exact scope are confirmed after reviewing the facility.
Performance depends on layout, finishes, adjacent rooms and occupant expectations; field tuning matters.
Start with an acoustic review and the intended privacy goal. Zone the speakers for the actual floor plan, tune levels in occupied spaces and document changes needed if walls, ceilings or work patterns change.
Document zone settings and reassess after floorplan or occupancy changes.
We confirm existing conditions and customer responsibilities before finalizing products, interfaces, tests and the documentation needed to support the installed system.
A useful design connects components, people, failure conditions and a testable handoff.
Define the privacy or distraction problem and assess ceilings, partitions, mechanical noise and neighboring activities.
Select speaker density and independent control zones so the sound field suits open areas and transitions without abrupt changes.
Measure and listen in occupied conditions; adjust levels for comfort while respecting the owner’s privacy expectations.
Document settings and revisit the layout after walls, furniture, occupancy or background noise change.
Five possible applications to explore during discovery. These describe capabilities and design scenarios, not completed customer projects.
Reduce speech distraction across an open office without overdriving quiet rooms.
Tune different masking zones for a clinic waiting area and adjacent workstations.
Coordinate speaker layout with ceiling, lighting and other installed systems.
Measure and adjust levels after the space is occupied and furnished.
Document controls so a future tenant change does not undo the balance.
Representative equipment and working environments relevant to the scope.

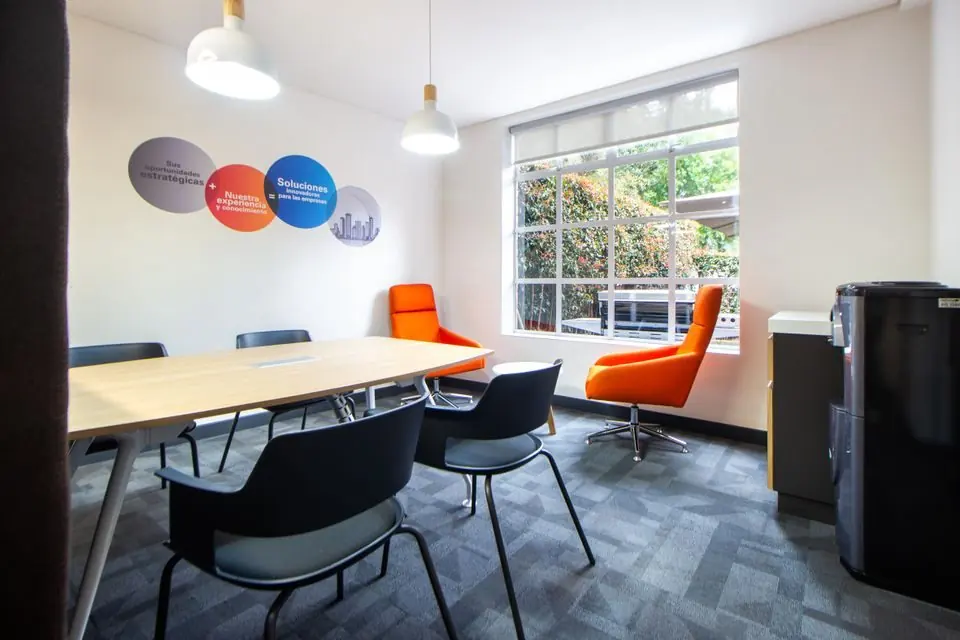
Our pre-site safety review, field documentation and customer acceptance process help keep the installed condition visible to the people who will operate and maintain it. For sound masking, the closeout conversation should include: Document settings and revisit the layout after walls, furniture, occupancy or background noise change.
We ask for the existing drawings, device inventory, network and power ownership, known deficiencies and the people who will use the system. The final scope and acceptance criteria follow those answers.
| Decision | What to confirm |
|---|---|
| Scope | Confirm the devices, areas and operating modes included in the work; record exclusions. |
| Dependencies | Start with an acoustic review and the intended privacy goal. Zone the speakers for the actual floor plan, tune levels in occupied spaces and document changes needed if walls, ceilings or work patterns change. |
| Handoff evidence | Document settings and revisit the layout after walls, furniture, occupancy or background noise change. |
Have a building in Colorado? 1st Key stands ready and able to help. Tell us the location and what needs attention; we will confirm service availability and scope.
Describe the facility, the existing equipment and the outcome you need. We can discuss design, deployment or service.