Site discovery
Walk occupied areas, map users and opening schedules, inventory existing panels and network rooms, and record what must continue operating during a changeover.

A coordinated plan for security, life safety, communications and the network beneath them.
Greater Denver and the Front Range
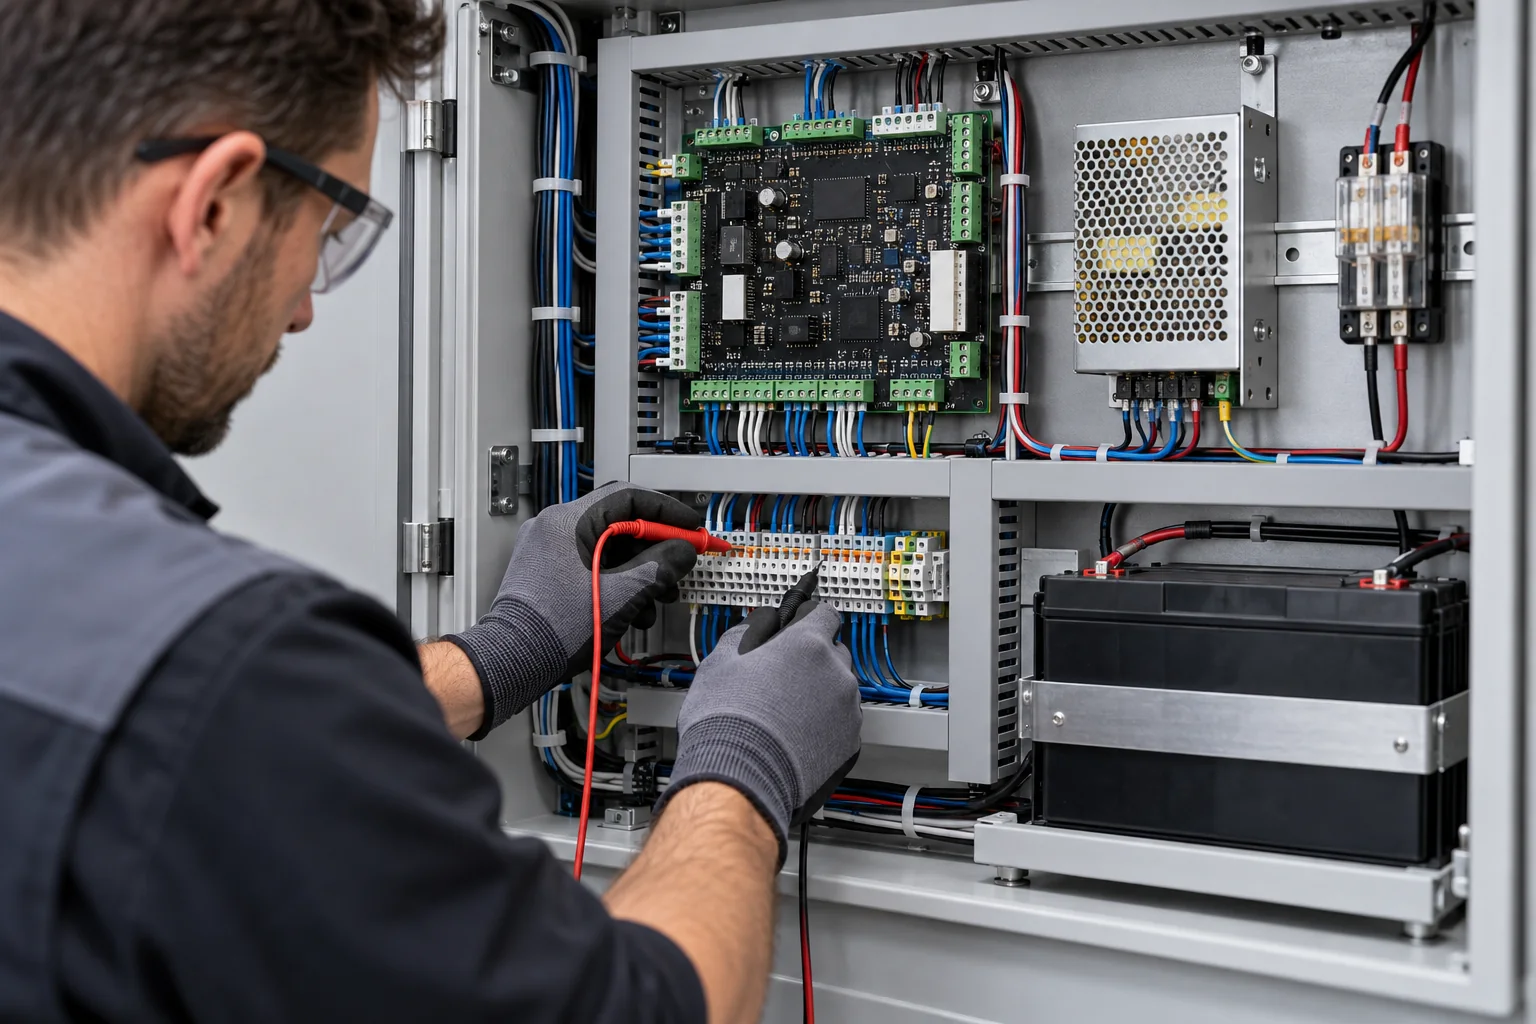
Products, interfaces and exact scope are confirmed after reviewing the facility.
We examine how systems share events and data, where handoffs occur, and what operations staff will need to manage after go-live.
We map the occupied areas, critical openings, network rooms, device coverage and the staff who will administer each platform. This exposes dependencies such as door power, camera sight lines and communication paths before costs are locked in.
A design package should make assumptions, responsibilities and future expansion clear before installation starts.
We confirm existing conditions and customer responsibilities before finalizing products, interfaces, tests and the documentation needed to support the installed system.
A useful design connects components, people, failure conditions and a testable handoff.
Walk occupied areas, map users and opening schedules, inventory existing panels and network rooms, and record what must continue operating during a changeover.
Translate workflows into device counts, head-end capacity, pathways, power and network dependencies. Separate current needs from spare capacity for planned growth.
Review interfaces among doors, video, alarms, fire systems and IT. Document the owner of each platform, credential source, alert path and escalation decision.
Give the owner a scope narrative, device schedule, concept drawings, assumptions, alternates and a phased implementation path before procurement.
Five possible applications to explore during discovery. These describe capabilities and design scenarios, not completed customer projects.
Map door, camera and alarm events for a new multi-tenant office before selecting platforms.
Survey an occupied school to separate immediate safety gaps from a multi-year modernization plan.
Coordinate access, video, wireless and AV requirements for a headquarters relocation.
Document existing controllers, licenses, pathways and network dependencies before a takeover.
Define acceptance scenarios and phase boundaries for a warehouse that must stay open during construction.
Representative equipment and working environments relevant to the scope.
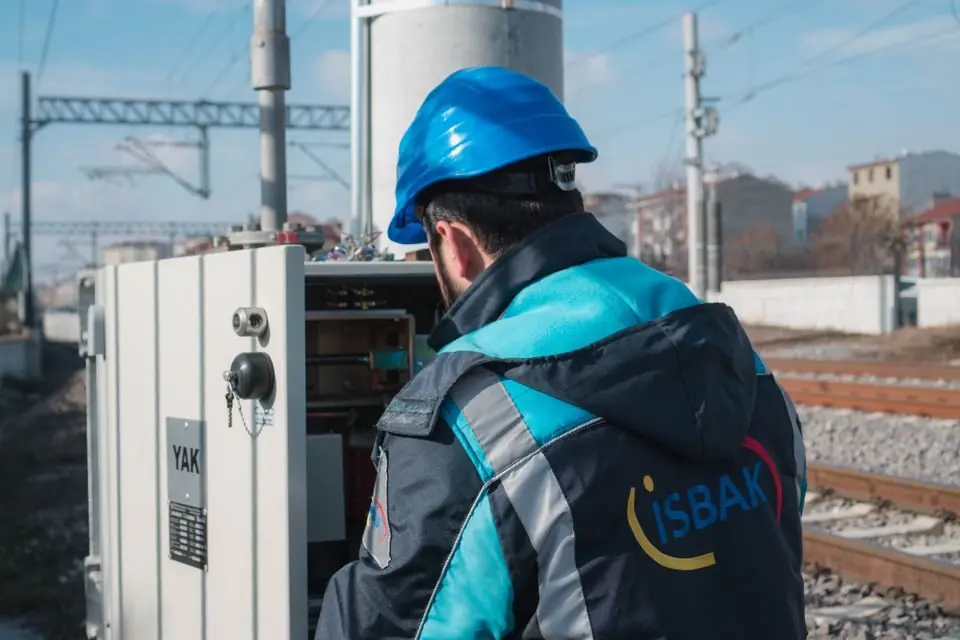

Our pre-site safety review, field documentation and customer acceptance process help keep the installed condition visible to the people who will operate and maintain it. For system design, the closeout conversation should include: Give the owner a scope narrative, device schedule, concept drawings, assumptions, alternates and a phased implementation path before procurement.
We ask for the existing drawings, device inventory, network and power ownership, known deficiencies and the people who will use the system. The final scope and acceptance criteria follow those answers.
| Decision | What to confirm |
|---|---|
| Scope | Confirm the devices, areas and operating modes included in the work; record exclusions. |
| Dependencies | We map the occupied areas, critical openings, network rooms, device coverage and the staff who will administer each platform. This exposes dependencies such as door power, camera sight lines and communication paths before costs are locked in. |
| Handoff evidence | Give the owner a scope narrative, device schedule, concept drawings, assumptions, alternates and a phased implementation path before procurement. |
Have a building in Colorado? 1st Key stands ready and able to help. Tell us the location and what needs attention; we will confirm service availability and scope.
Describe the facility, the existing equipment and the outcome you need. We can discuss design, deployment or service.