Greater Denver & the Front RangeDenver & Front Range(720) 340-1539
1st Key Technology Group — One Integrator, Every System
INDUSTRY / PUBLIC-SERVING FACILITIES

Security and connected systems for higher education.

Open campuses bring together residence halls, classrooms, athletics and public events.

Greater Denver and the Front Range

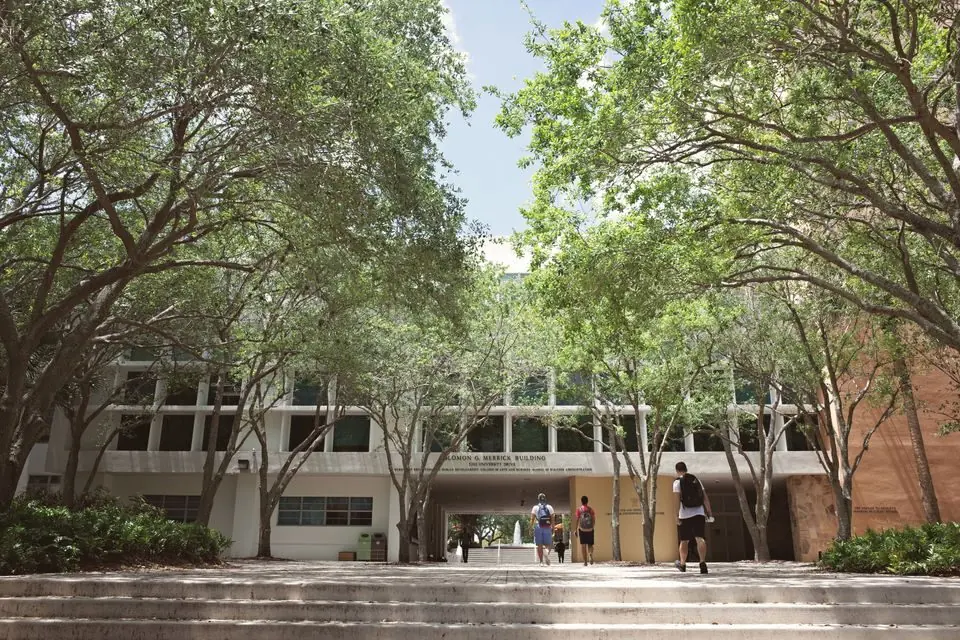
University Campus with Students in Coral Gables

At a glance

  • Distributed access
  • Cross-campus alerts
  • Video visibility
  • Standardized maintenance

System scope follows the facility’s operating needs and assessment.

THE OPERATING CONTEXT

Operating priorities for higher education

System choices should start with the occupants, access patterns, daily operations and the team responsible for responding to an alert. The scope then connects those requirements to practical equipment, documentation and service.

OPERATIONAL VALUE

Where integrated systems ease the work

These examples are design opportunities to validate with each facility, not promised results from a specific project.

THE FRICTION

Residence halls and academic buildings follow different schedules.

THE RESPONSE

Standardize core access policy with building-specific groups and exceptions.

THE PRACTICAL VALUE

Campus teams avoid maintaining a separate, inconsistent rulebook for every building.
THE FRICTION

Events bring temporary users into many spaces.

THE RESPONSE

Use expiring credentials and documented event modes.

THE PRACTICAL VALUE

Staff can support events without leaving permissions active indefinitely.

THE FRICTION

A distributed campus complicates incident context.

THE RESPONSE

Connect selected cameras, alarms and communications through agreed procedures.

THE PRACTICAL VALUE

Operators can assemble the right context from multiple buildings.

A CONNECTED SOLUTION

Capabilities to consider

The right mix depends on the site assessment and its existing systems.

Planning scenarios for higher educationOpen for supporting detail

COLORADO APPLICATION SCENARIOS

Ten practical examples for higher education.

These are modeled planning scenarios written in retrospective form to show how a complex project could have been approached and accepted. They are not completed 1st Key customer projects or measured outcomes. The cities, building sizes and results are hypothetical; actual scope and performance depend on the facility.

PLANNING EXAMPLE 01Commerce City, Colorado · 180,000 sq ft

Coordinate access permissions across academic, residence and lab buildings

Customer situation · New construction

In this modeled Commerce City scenario, a 180,000-square-foot higher education facility had reached a decision point: the design team had to settle device locations, power, pathways and system ownership before finishes closed. Teaching, residence, event and facilities teams used the campus at different hours. The owner had to keep ordinary operations moving while determining which portions of the installed environment were trustworthy. A change after close-in would have affected other trades, schedule and cost, so the acceptance method had to be agreed before procurement.

Customer pain point

The operational problem was specific: separate campus systems produce inconsistent rights between housing, classrooms and labs. Multiple buildings and administrators made standards and ownership difficult to maintain. Staff could not reliably tell whether a missed event came from a field device, a network path, an outdated rule or an incomplete handoff. The owner also lacked a single acceptance record that connected the symptom to a test, the person responsible and a closeout decision.

Goal & 1st Key approach

The modeled goal was to coordinate access permissions across academic, residence and lab buildings without creating a second, disconnected operating burden. The proposed 1st Key team had mapped users, hours, legacy equipment and dependencies with property, security and IT contacts. The opening-level review covered the credential rule, door hardware, power, egress, held or forced events and what an operator would see when a test failed. The design had staged an owner-approved work window, a test plan for normal and failure conditions, and a named person to resolve exceptions before the next phase.

Outcome & acceptance evidence

In the modeled result, a clearer campus-wide method for permissions and response. The acceptance test had been defined around this observable result: representative student, faculty and facilities profiles demonstrate the approved boundaries across building types. The closeout package would have included the building matrix, approved exception log and cross-team acceptance session, a list of unresolved conditions with owners and dates, and training for the person who would administer or respond to the system. This described impact is a planning illustration, not a measured result from a completed 1st Key customer project.

PLANNING EXAMPLE 02Denver, Colorado · 85,000 sq ft

Give a research contractor access only to an approved zone and time window

Customer situation · Modernization

In this modeled Denver scenario, a 85,000-square-foot higher education facility had reached a decision point: the occupied building had legacy hardware, incomplete records and users who could not simply be shut out during the migration. Teaching, residence, event and facilities teams used the campus at different hours. The owner had to keep ordinary operations moving while determining which portions of the installed environment were trustworthy. The team needed a baseline, phased work windows and an explicit rollback point before any cutover.

Customer pain point

The operational problem was specific: research contractors need specialized access but should not retain broad campus privileges. Multiple buildings and administrators made standards and ownership difficult to maintain. Staff could not reliably tell whether a missed event came from a field device, a network path, an outdated rule or an incomplete handoff. The owner also lacked a single acceptance record that connected the symptom to a test, the person responsible and a closeout decision.

Goal & 1st Key approach

The modeled goal was to give a research contractor access only to an approved zone and time window without creating a second, disconnected operating burden. The proposed 1st Key team had mapped users, hours, legacy equipment and dependencies with property, security and IT contacts. The opening-level review covered the credential rule, door hardware, power, egress, held or forced events and what an operator would see when a test failed. The design had staged an owner-approved work window, a test plan for normal and failure conditions, and a named person to resolve exceptions before the next phase.

Outcome & acceptance evidence

In the modeled result, a clearer campus-wide method for permissions and response. The acceptance test had been defined around this observable result: an approved temporary profile reaches only its designated lab area and expires at the agreed time. The closeout package would have included the building matrix, approved exception log and cross-team acceptance session, a list of unresolved conditions with owners and dates, and training for the person who would administer or respond to the system. This described impact is a planning illustration, not a measured result from a completed 1st Key customer project.

PLANNING EXAMPLE 03Aurora, Colorado · 320,000 sq ft

Review campus-entry camera views and corresponding incident workflow

Customer situation · Add-on

In this modeled Aurora scenario, a 320,000-square-foot higher education facility had reached a decision point: the owner had an installed system that still served part of the property, but the new area changed capacity, licensing or administration. Teaching, residence, event and facilities teams used the campus at different hours. The owner had to keep ordinary operations moving while determining which portions of the installed environment were trustworthy. A successful addition depended on checking compatibility and avoiding a new isolated workflow.

Customer pain point

The operational problem was specific: campus police receive incomplete entry context during incident review. Multiple buildings and administrators made standards and ownership difficult to maintain. Staff could not reliably tell whether a missed event came from a field device, a network path, an outdated rule or an incomplete handoff. The owner also lacked a single acceptance record that connected the symptom to a test, the person responsible and a closeout decision.

Goal & 1st Key approach

The modeled goal was to review campus-entry camera views and corresponding incident workflow without creating a second, disconnected operating burden. The proposed 1st Key team had mapped users, hours, legacy equipment and dependencies with property, security and IT contacts. The opening-level review covered the credential rule, door hardware, power, egress, held or forced events and what an operator would see when a test failed. The design had staged an owner-approved work window, a test plan for normal and failure conditions, and a named person to resolve exceptions before the next phase.

Outcome & acceptance evidence

In the modeled result, a clearer campus-wide method for permissions and response. The acceptance test had been defined around this observable result: a staged entry event can be located, reviewed and exported by an authorized operator. The closeout package would have included the building matrix, approved exception log and cross-team acceptance session, a list of unresolved conditions with owners and dates, and training for the person who would administer or respond to the system. This described impact is a planning illustration, not a measured result from a completed 1st Key customer project.

PLANNING EXAMPLE 04Colorado Springs, Colorado · 240,000 sq ft

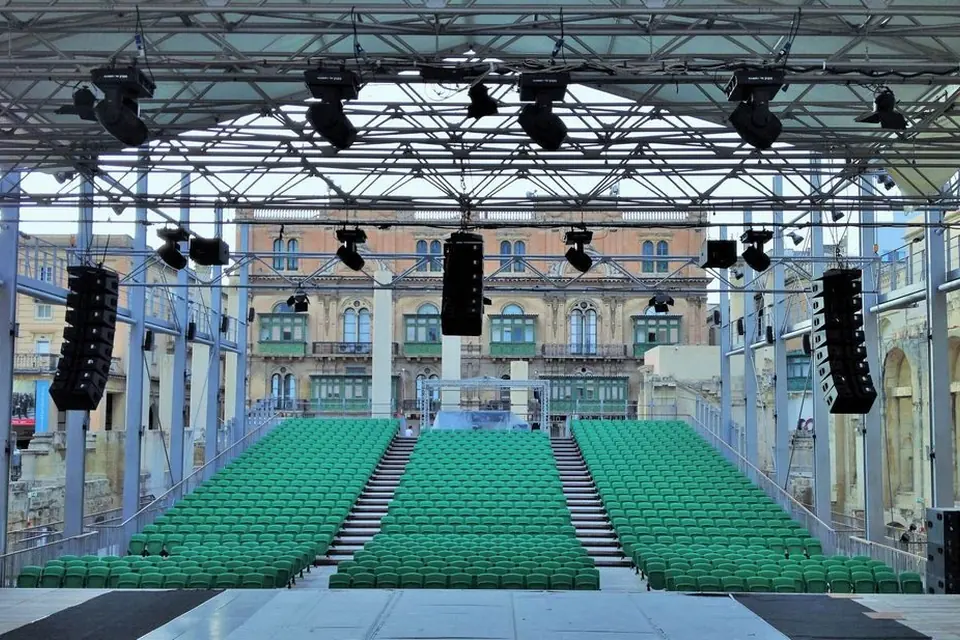
Support a large venue with defined paging and event-communications zones

Customer situation · Replace existing provider

In this modeled Colorado Springs scenario, a 240,000-square-foot higher education facility had reached a decision point: the owner had to separate recoverable assets from undocumented settings, unsupported products and access held by the previous provider. Teaching, residence, event and facilities teams used the campus at different hours. The owner had to keep ordinary operations moving while determining which portions of the installed environment were trustworthy. A takeover would have required administrator transfer, a tested baseline and a clear list of inherited deficiencies.

Customer pain point

The operational problem was specific: large lectures and public events require different communication zones. Multiple buildings and administrators made standards and ownership difficult to maintain. Staff could not reliably tell whether a missed event came from a field device, a network path, an outdated rule or an incomplete handoff. The owner also lacked a single acceptance record that connected the symptom to a test, the person responsible and a closeout decision.

Goal & 1st Key approach

The modeled goal was to support a large venue with defined paging and event-communications zones without creating a second, disconnected operating burden. The proposed 1st Key team had mapped users, hours, legacy equipment and dependencies with property, security and IT contacts. The event review checked device location, signal path, backup condition, recipient, acknowledgment and the action expected after a real alarm. The design had staged an owner-approved work window, a test plan for normal and failure conditions, and a named person to resolve exceptions before the next phase.

Outcome & acceptance evidence

In the modeled result, a clearer campus-wide method for permissions and response. The acceptance test had been defined around this observable result: an event rehearsal verifies the intended message destinations and controls for each operating mode. The closeout package would have included the building matrix, approved exception log and cross-team acceptance session, a list of unresolved conditions with owners and dates, and training for the person who would administer or respond to the system. This described impact is a planning illustration, not a measured result from a completed 1st Key customer project.

PLANNING EXAMPLE 05Fort Collins, Colorado · 600,000 sq ft

Plan mass notification methods for indoor and outdoor spaces

Customer situation · New construction

In this modeled Fort Collins scenario, a 600,000-square-foot higher education facility had reached a decision point: the design team had to settle device locations, power, pathways and system ownership before finishes closed. Teaching, residence, event and facilities teams used the campus at different hours. The owner had to keep ordinary operations moving while determining which portions of the installed environment were trustworthy. A change after close-in would have affected other trades, schedule and cost, so the acceptance method had to be agreed before procurement.

Customer pain point

The operational problem was specific: indoor alerts do not reliably translate into outdoor campus communication. Multiple buildings and administrators made standards and ownership difficult to maintain. Staff could not reliably tell whether a missed event came from a field device, a network path, an outdated rule or an incomplete handoff. The owner also lacked a single acceptance record that connected the symptom to a test, the person responsible and a closeout decision.

Goal & 1st Key approach

The modeled goal was to plan mass notification methods for indoor and outdoor spaces without creating a second, disconnected operating burden. The proposed 1st Key team had mapped users, hours, legacy equipment and dependencies with property, security and IT contacts. The opening-level review covered the credential rule, door hardware, power, egress, held or forced events and what an operator would see when a test failed. The design had staged an owner-approved work window, a test plan for normal and failure conditions, and a named person to resolve exceptions before the next phase.

Outcome & acceptance evidence

In the modeled result, a clearer campus-wide method for permissions and response. The acceptance test had been defined around this observable result: an approved exercise checks multiple notification methods and records areas requiring alternative procedures. The closeout package would have included the building matrix, approved exception log and cross-team acceptance session, a list of unresolved conditions with owners and dates, and training for the person who would administer or respond to the system. This described impact is a planning illustration, not a measured result from a completed 1st Key customer project.

PLANNING EXAMPLE 06Lakewood, Colorado · 160,000 sq ft

Refresh dormitory network and cabling with room-level test records

Customer situation · Modernization

In this modeled Lakewood scenario, a 160,000-square-foot higher education facility had reached a decision point: the occupied building had legacy hardware, incomplete records and users who could not simply be shut out during the migration. Teaching, residence, event and facilities teams used the campus at different hours. The owner had to keep ordinary operations moving while determining which portions of the installed environment were trustworthy. The team needed a baseline, phased work windows and an explicit rollback point before any cutover.

Customer pain point

The operational problem was specific: residence-hall network refreshes lack room-level records for future troubleshooting. Multiple buildings and administrators made standards and ownership difficult to maintain. Staff could not reliably tell whether a missed event came from a field device, a network path, an outdated rule or an incomplete handoff. The owner also lacked a single acceptance record that connected the symptom to a test, the person responsible and a closeout decision.

Goal & 1st Key approach

The modeled goal was to refresh dormitory network and cabling with room-level test records without creating a second, disconnected operating burden. The proposed 1st Key team had mapped users, hours, legacy equipment and dependencies with property, security and IT contacts. The infrastructure review checked route, labeling, power or PoE, media test results and ownership of the active network handoff. The design had staged an owner-approved work window, a test plan for normal and failure conditions, and a named person to resolve exceptions before the next phase.

Outcome & acceptance evidence

In the modeled result, a clearer campus-wide method for permissions and response. The acceptance test had been defined around this observable result: every in-scope room outlet has a matching label and test record before resident occupancy. The closeout package would have included the building matrix, approved exception log and cross-team acceptance session, a list of unresolved conditions with owners and dates, and training for the person who would administer or respond to the system. This described impact is a planning illustration, not a measured result from a completed 1st Key customer project.

PLANNING EXAMPLE 07Thornton, Colorado · 45,000 sq ft

Set visitor access for special events without changing permanent student rights

Customer situation · Add-on

In this modeled Thornton scenario, a 45,000-square-foot higher education facility had reached a decision point: the owner had an installed system that still served part of the property, but the new area changed capacity, licensing or administration. Teaching, residence, event and facilities teams used the campus at different hours. The owner had to keep ordinary operations moving while determining which portions of the installed environment were trustworthy. A successful addition depended on checking compatibility and avoiding a new isolated workflow.

Customer pain point

The operational problem was specific: a public event requires temporary access without changing normal student permissions. Multiple buildings and administrators made standards and ownership difficult to maintain. Staff could not reliably tell whether a missed event came from a field device, a network path, an outdated rule or an incomplete handoff. The owner also lacked a single acceptance record that connected the symptom to a test, the person responsible and a closeout decision.

Goal & 1st Key approach

The modeled goal was to set visitor access for special events without changing permanent student rights without creating a second, disconnected operating burden. The proposed 1st Key team had mapped users, hours, legacy equipment and dependencies with property, security and IT contacts. The opening-level review covered the credential rule, door hardware, power, egress, held or forced events and what an operator would see when a test failed. The design had staged an owner-approved work window, a test plan for normal and failure conditions, and a named person to resolve exceptions before the next phase.

Outcome & acceptance evidence

In the modeled result, a clearer campus-wide method for permissions and response. The acceptance test had been defined around this observable result: event profiles expire cleanly while baseline student and staff rights remain unchanged. The closeout package would have included the building matrix, approved exception log and cross-team acceptance session, a list of unresolved conditions with owners and dates, and training for the person who would administer or respond to the system. This described impact is a planning illustration, not a measured result from a completed 1st Key customer project.

PLANNING EXAMPLE 08Arvada, Colorado · 125,000 sq ft

Integrate AV controls across classrooms with different instructors

Customer situation · Replace existing provider

In this modeled Arvada scenario, a 125,000-square-foot higher education facility had reached a decision point: the owner had to separate recoverable assets from undocumented settings, unsupported products and access held by the previous provider. Teaching, residence, event and facilities teams used the campus at different hours. The owner had to keep ordinary operations moving while determining which portions of the installed environment were trustworthy. A takeover would have required administrator transfer, a tested baseline and a clear list of inherited deficiencies.

Customer pain point

The operational problem was specific: instructors face different startup procedures in every classroom. Multiple buildings and administrators made standards and ownership difficult to maintain. Staff could not reliably tell whether a missed event came from a field device, a network path, an outdated rule or an incomplete handoff. The owner also lacked a single acceptance record that connected the symptom to a test, the person responsible and a closeout decision.

Goal & 1st Key approach

The modeled goal was to integrate AV controls across classrooms with different instructors without creating a second, disconnected operating burden. The proposed 1st Key team had mapped users, hours, legacy equipment and dependencies with property, security and IT contacts. The communications review checked zones, audibility or intelligibility, source priority, operator controls and recovery from an incorrect setting. The design had staged an owner-approved work window, a test plan for normal and failure conditions, and a named person to resolve exceptions before the next phase.

Outcome & acceptance evidence

In the modeled result, a clearer campus-wide method for permissions and response. The acceptance test had been defined around this observable result: a faculty user can complete the same core presentation and conferencing tasks in each room type. The closeout package would have included the building matrix, approved exception log and cross-team acceptance session, a list of unresolved conditions with owners and dates, and training for the person who would administer or respond to the system. This described impact is a planning illustration, not a measured result from a completed 1st Key customer project.

PLANNING EXAMPLE 09Westminster, Colorado · 210,000 sq ft

Assess a garage or parking lane for approved plate or occupancy workflows

Customer situation · New construction

In this modeled Westminster scenario, a 210,000-square-foot higher education facility had reached a decision point: the design team had to settle device locations, power, pathways and system ownership before finishes closed. Teaching, residence, event and facilities teams used the campus at different hours. The owner had to keep ordinary operations moving while determining which portions of the installed environment were trustworthy. A change after close-in would have affected other trades, schedule and cost, so the acceptance method had to be agreed before procurement.

Customer pain point

The operational problem was specific: parking staff lack a clear purpose or retention policy for vehicle data. Multiple buildings and administrators made standards and ownership difficult to maintain. Staff could not reliably tell whether a missed event came from a field device, a network path, an outdated rule or an incomplete handoff. The owner also lacked a single acceptance record that connected the symptom to a test, the person responsible and a closeout decision.

Goal & 1st Key approach

The modeled goal was to assess a garage or parking lane for approved plate or occupancy workflows without creating a second, disconnected operating burden. The proposed 1st Key team had mapped users, hours, legacy equipment and dependencies with property, security and IT contacts. The technical review checked power, network, location, operator permissions, failure behavior and who would support the resulting system. The design had staged an owner-approved work window, a test plan for normal and failure conditions, and a named person to resolve exceptions before the next phase.

Outcome & acceptance evidence

In the modeled result, a clearer campus-wide method for permissions and response. The acceptance test had been defined around this observable result: the approved lane workflow is tested with defined access permissions, retention and documented capture limitations. The closeout package would have included the building matrix, approved exception log and cross-team acceptance session, a list of unresolved conditions with owners and dates, and training for the person who would administer or respond to the system. This described impact is a planning illustration, not a measured result from a completed 1st Key customer project.

PLANNING EXAMPLE 10Pueblo, Colorado · 420,000 sq ft

Document who owns each integration between facilities, police, IT and housing

Customer situation · Modernization

In this modeled Pueblo scenario, a 420,000-square-foot higher education facility had reached a decision point: the occupied building had legacy hardware, incomplete records and users who could not simply be shut out during the migration. Teaching, residence, event and facilities teams used the campus at different hours. The owner had to keep ordinary operations moving while determining which portions of the installed environment were trustworthy. The team needed a baseline, phased work windows and an explicit rollback point before any cutover.

Customer pain point

The operational problem was specific: facilities, IT, housing and campus police disagree about integration support ownership. Multiple buildings and administrators made standards and ownership difficult to maintain. Staff could not reliably tell whether a missed event came from a field device, a network path, an outdated rule or an incomplete handoff. The owner also lacked a single acceptance record that connected the symptom to a test, the person responsible and a closeout decision.

Goal & 1st Key approach

The modeled goal was to document who owns each integration between facilities, police, IT and housing without creating a second, disconnected operating burden. The proposed 1st Key team had mapped users, hours, legacy equipment and dependencies with property, security and IT contacts. The technical review checked power, network, location, operator permissions, failure behavior and who would support the resulting system. The design had staged an owner-approved work window, a test plan for normal and failure conditions, and a named person to resolve exceptions before the next phase.

Outcome & acceptance evidence

In the modeled result, a clearer campus-wide method for permissions and response. The acceptance test had been defined around this observable result: each interface has a named owner, test record and escalation path accepted by participating teams. The closeout package would have included the building matrix, approved exception log and cross-team acceptance session, a list of unresolved conditions with owners and dates, and training for the person who would administer or respond to the system. This described impact is a planning illustration, not a measured result from a completed 1st Key customer project.

DISCOVERY

Questions worth asking early

Answers to these questions help set the scope before product selection and reduce surprises during installation and handoff.

Have a building in Colorado? 1st Key stands ready and able to help. Tell us the location and what needs attention; we will confirm service availability and scope.

NEXT STEP

Talk about your higher education facility

We can start with the current environment, its main risks and the decisions that need to be made.

Request Service
BEFORE YOU BUY

Bring the operating team into the decision.

Which buildings share a platform?

Assign a facility owner to this question. Record the current workflow, desired change, dependencies and the evidence needed for acceptance.

How are temporary groups managed?

Assign a facility owner to this question. Record the current workflow, desired change, dependencies and the evidence needed for acceptance.

What is the campus-wide escalation path?

Assign a facility owner to this question. Record the current workflow, desired change, dependencies and the evidence needed for acceptance.

Prepare your facility brief ↗   Understand the project process ↗

Request Service