Greater Denver & the Front RangeDenver & Front Range(720) 340-1539
1st Key Technology Group — One Integrator, Every System
INDUSTRY / PLACES PEOPLE WORK

Security, AV and networks for commercial offices.

Office portfolios balance welcoming entry, hybrid work and dependable day-to-day operations.

Greater Denver and the Front Range

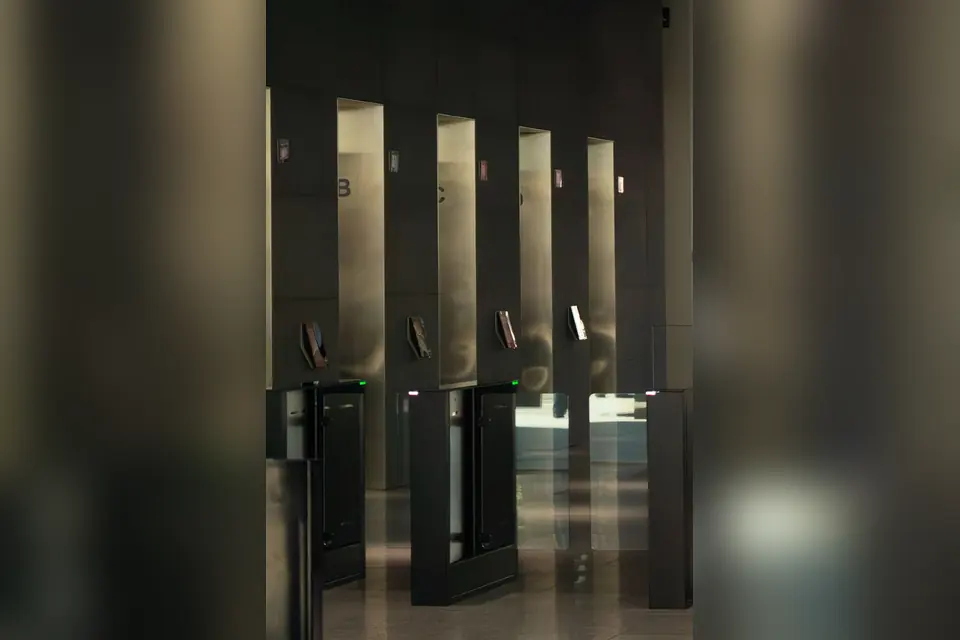
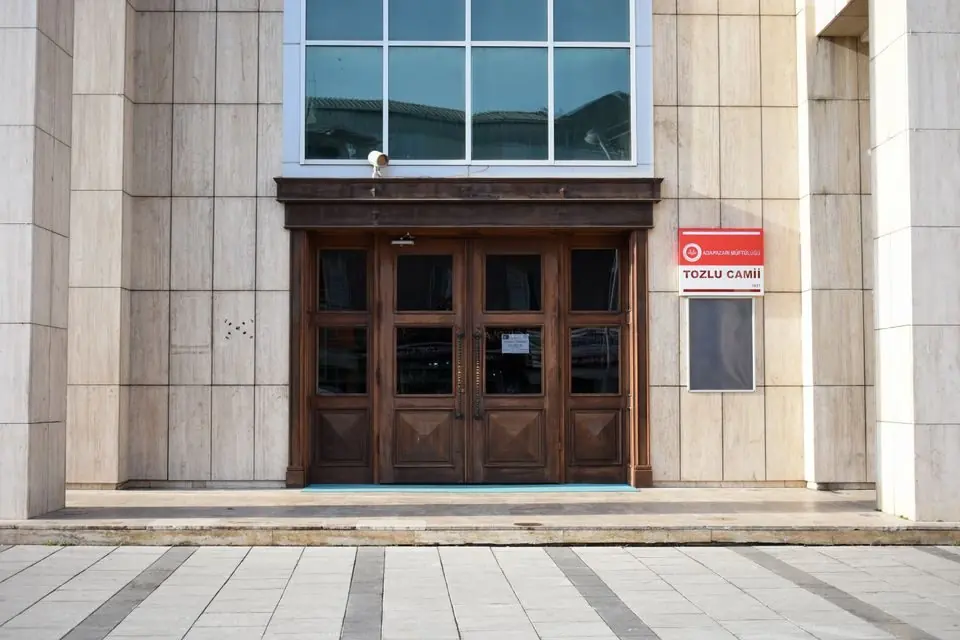
Entrance to Office Building

At a glance

  • Credential lifecycle
  • Visitor flow
  • Meeting-room consistency
  • Multi-site standards

System scope follows the facility’s operating needs and assessment.

THE OPERATING CONTEXT

Operating priorities for commercial office & corporate

System choices should start with the occupants, access patterns, daily operations and the team responsible for responding to an alert. The scope then connects those requirements to practical equipment, documentation and service.

OPERATIONAL VALUE

Where integrated systems ease the work

These examples are design opportunities to validate with each facility, not promised results from a specific project.

THE FRICTION

New hires, departures and visiting teams make access lists stale.

THE RESPONSE

Centralize credential approval and expiration across doors and visitor workflows.

THE PRACTICAL VALUE

Facilities and HR can see who owns a change and revoke access without tracing multiple systems.

THE FRICTION

Hybrid meeting rooms fail in inconsistent ways.

THE RESPONSE

Standardize room controls, cameras, audio and network handoff.

THE PRACTICAL VALUE

Users face a familiar experience while support staff troubleshoot against a common room baseline.

THE FRICTION

An after-hours door alarm lacks context.

THE RESPONSE

Link the opening, camera view and escalation procedure.

THE PRACTICAL VALUE

The responding team can assess the event before deciding who needs to attend the site.

A CONNECTED SOLUTION

Capabilities to consider

The right mix depends on the site assessment and its existing systems.

Planning scenarios for commercial office & corporateOpen for supporting detail

COLORADO APPLICATION SCENARIOS

Ten practical examples for commercial office & corporate.

These are modeled planning scenarios written in retrospective form to show how a complex project could have been approached and accepted. They are not completed 1st Key customer projects or measured outcomes. The cities, building sizes and results are hypothetical; actual scope and performance depend on the facility.

PLANNING EXAMPLE 01Denver, Colorado · 45,000 sq ft

Time-limit contractor credentials for a weekend tenant buildout

Customer situation · New construction

In this modeled Denver scenario, a 45,000-square-foot commercial office & corporate facility had reached a decision point: the design team had to settle device locations, power, pathways and system ownership before finishes closed. Tenants, reception, engineering and after-hours contractors shared different schedules. The owner had to keep ordinary operations moving while determining which portions of the installed environment were trustworthy. A change after close-in would have affected other trades, schedule and cost, so the acceptance method had to be agreed before procurement.

Customer pain point

The operational problem was specific: shared contractor keys remain active after a tenant fit-out ends. Tenant boundaries, lobby traffic and building-wide infrastructure had to stay coordinated. Staff could not reliably tell whether a missed event came from a field device, a network path, an outdated rule or an incomplete handoff. The owner also lacked a single acceptance record that connected the symptom to a test, the person responsible and a closeout decision.

Goal & 1st Key approach

The modeled goal was to time-limit contractor credentials for a weekend tenant buildout without creating a second, disconnected operating burden. The proposed 1st Key team had mapped users, hours, legacy equipment and dependencies with property, security and IT contacts. The opening-level review covered the credential rule, door hardware, power, egress, held or forced events and what an operator would see when a test failed. The design had staged an owner-approved work window, a test plan for normal and failure conditions, and a named person to resolve exceptions before the next phase.

Outcome & acceptance evidence

In the modeled result, fewer ambiguous handoffs between security, property management and IT. The acceptance test had been defined around this observable result: a test contractor credential works only at agreed doors during the weekend window and is denied afterward. The closeout package would have included the tenant permission matrix, device schedule and administrator walkthrough, a list of unresolved conditions with owners and dates, and training for the person who would administer or respond to the system. This described impact is a planning illustration, not a measured result from a completed 1st Key customer project.

PLANNING EXAMPLE 02Aurora, Colorado · 180,000 sq ft

Route a forced-door event to the lobby camera and the designated security desk

Customer situation · Modernization

In this modeled Aurora scenario, a 180,000-square-foot commercial office & corporate facility had reached a decision point: the occupied building had legacy hardware, incomplete records and users who could not simply be shut out during the migration. Tenants, reception, engineering and after-hours contractors shared different schedules. The owner had to keep ordinary operations moving while determining which portions of the installed environment were trustworthy. The team needed a baseline, phased work windows and an explicit rollback point before any cutover.

Customer pain point

The operational problem was specific: security staff must search several systems when an exterior door is forced. Tenant boundaries, lobby traffic and building-wide infrastructure had to stay coordinated. Staff could not reliably tell whether a missed event came from a field device, a network path, an outdated rule or an incomplete handoff. The owner also lacked a single acceptance record that connected the symptom to a test, the person responsible and a closeout decision.

Goal & 1st Key approach

The modeled goal was to route a forced-door event to the lobby camera and the designated security desk without creating a second, disconnected operating burden. The proposed 1st Key team had mapped users, hours, legacy equipment and dependencies with property, security and IT contacts. The opening-level review covered the credential rule, door hardware, power, egress, held or forced events and what an operator would see when a test failed. The design had staged an owner-approved work window, a test plan for normal and failure conditions, and a named person to resolve exceptions before the next phase.

Outcome & acceptance evidence

In the modeled result, fewer ambiguous handoffs between security, property management and IT. The acceptance test had been defined around this observable result: the agreed door event opens the relevant lobby view with the correct location and operator instructions. The closeout package would have included the tenant permission matrix, device schedule and administrator walkthrough, a list of unresolved conditions with owners and dates, and training for the person who would administer or respond to the system. This described impact is a planning illustration, not a measured result from a completed 1st Key customer project.

PLANNING EXAMPLE 03Colorado Springs, Colorado · 320,000 sq ft

Separate visitor, tenant and building-engineer permissions by floor

Customer situation · Add-on

In this modeled Colorado Springs scenario, a 320,000-square-foot commercial office & corporate facility had reached a decision point: the owner had an installed system that still served part of the property, but the new area changed capacity, licensing or administration. Tenants, reception, engineering and after-hours contractors shared different schedules. The owner had to keep ordinary operations moving while determining which portions of the installed environment were trustworthy. A successful addition depended on checking compatibility and avoiding a new isolated workflow.

Customer pain point

The operational problem was specific: tenant staff and visitors can reach floors unrelated to their destination. Tenant boundaries, lobby traffic and building-wide infrastructure had to stay coordinated. Staff could not reliably tell whether a missed event came from a field device, a network path, an outdated rule or an incomplete handoff. The owner also lacked a single acceptance record that connected the symptom to a test, the person responsible and a closeout decision.

Goal & 1st Key approach

The modeled goal was to separate visitor, tenant and building-engineer permissions by floor without creating a second, disconnected operating burden. The proposed 1st Key team had mapped users, hours, legacy equipment and dependencies with property, security and IT contacts. The technical review checked power, network, location, operator permissions, failure behavior and who would support the resulting system. The design had staged an owner-approved work window, a test plan for normal and failure conditions, and a named person to resolve exceptions before the next phase.

Outcome & acceptance evidence

In the modeled result, fewer ambiguous handoffs between security, property management and IT. The acceptance test had been defined around this observable result: a permission matrix demonstrates separate tenant, visitor and engineering access without blocking approved egress. The closeout package would have included the tenant permission matrix, device schedule and administrator walkthrough, a list of unresolved conditions with owners and dates, and training for the person who would administer or respond to the system. This described impact is a planning illustration, not a measured result from a completed 1st Key customer project.

PLANNING EXAMPLE 04Fort Collins, Colorado · 120,000 sq ft

Review a garage entry incident using an access event and matching video

Customer situation · Replace existing provider

In this modeled Fort Collins scenario, a 120,000-square-foot commercial office & corporate facility had reached a decision point: the owner had to separate recoverable assets from undocumented settings, unsupported products and access held by the previous provider. Tenants, reception, engineering and after-hours contractors shared different schedules. The owner had to keep ordinary operations moving while determining which portions of the installed environment were trustworthy. A takeover would have required administrator transfer, a tested baseline and a clear list of inherited deficiencies.

Customer pain point

The operational problem was specific: garage incidents take hours to reconstruct because entry records and video are disconnected. Tenant boundaries, lobby traffic and building-wide infrastructure had to stay coordinated. Staff could not reliably tell whether a missed event came from a field device, a network path, an outdated rule or an incomplete handoff. The owner also lacked a single acceptance record that connected the symptom to a test, the person responsible and a closeout decision.

Goal & 1st Key approach

The modeled goal was to review a garage entry incident using an access event and matching video without creating a second, disconnected operating burden. The proposed 1st Key team had mapped users, hours, legacy equipment and dependencies with property, security and IT contacts. The opening-level review covered the credential rule, door hardware, power, egress, held or forced events and what an operator would see when a test failed. The design had staged an owner-approved work window, a test plan for normal and failure conditions, and a named person to resolve exceptions before the next phase.

Outcome & acceptance evidence

In the modeled result, fewer ambiguous handoffs between security, property management and IT. The acceptance test had been defined around this observable result: a sample entry event can be traced to its matching lane recording with synchronized timestamps. The closeout package would have included the tenant permission matrix, device schedule and administrator walkthrough, a list of unresolved conditions with owners and dates, and training for the person who would administer or respond to the system. This described impact is a planning illustration, not a measured result from a completed 1st Key customer project.

PLANNING EXAMPLE 05Lakewood, Colorado · 65,000 sq ft

Provide meeting rooms with consistent video-conference controls

Customer situation · New construction

In this modeled Lakewood scenario, a 65,000-square-foot commercial office & corporate facility had reached a decision point: the design team had to settle device locations, power, pathways and system ownership before finishes closed. Tenants, reception, engineering and after-hours contractors shared different schedules. The owner had to keep ordinary operations moving while determining which portions of the installed environment were trustworthy. A change after close-in would have affected other trades, schedule and cost, so the acceptance method had to be agreed before procurement.

Customer pain point

The operational problem was specific: employees lose the first minutes of meetings selecting inputs and reconnecting audio. Tenant boundaries, lobby traffic and building-wide infrastructure had to stay coordinated. Staff could not reliably tell whether a missed event came from a field device, a network path, an outdated rule or an incomplete handoff. The owner also lacked a single acceptance record that connected the symptom to a test, the person responsible and a closeout decision.

Goal & 1st Key approach

The modeled goal was to provide meeting rooms with consistent video-conference controls without creating a second, disconnected operating burden. The proposed 1st Key team had mapped users, hours, legacy equipment and dependencies with property, security and IT contacts. The view review checked subject size, day and night lighting, clock alignment, storage and whether an authorized user could retrieve the needed recording. The design had staged an owner-approved work window, a test plan for normal and failure conditions, and a named person to resolve exceptions before the next phase.

Outcome & acceptance evidence

In the modeled result, fewer ambiguous handoffs between security, property management and IT. The acceptance test had been defined around this observable result: an ordinary user can start a scheduled call, share content and hear remote participants using documented controls. The closeout package would have included the tenant permission matrix, device schedule and administrator walkthrough, a list of unresolved conditions with owners and dates, and training for the person who would administer or respond to the system. This described impact is a planning illustration, not a measured result from a completed 1st Key customer project.

PLANNING EXAMPLE 06Thornton, Colorado · 28,000 sq ft

Reduce speech distraction in open-plan work areas with tuned masking zones

Customer situation · Modernization

In this modeled Thornton scenario, a 28,000-square-foot commercial office & corporate facility had reached a decision point: the occupied building had legacy hardware, incomplete records and users who could not simply be shut out during the migration. Tenants, reception, engineering and after-hours contractors shared different schedules. The owner had to keep ordinary operations moving while determining which portions of the installed environment were trustworthy. The team needed a baseline, phased work windows and an explicit rollback point before any cutover.

Customer pain point

The operational problem was specific: open work areas carry conversations into adjacent teams and meeting spaces. Tenant boundaries, lobby traffic and building-wide infrastructure had to stay coordinated. Staff could not reliably tell whether a missed event came from a field device, a network path, an outdated rule or an incomplete handoff. The owner also lacked a single acceptance record that connected the symptom to a test, the person responsible and a closeout decision.

Goal & 1st Key approach

The modeled goal was to reduce speech distraction in open-plan work areas with tuned masking zones without creating a second, disconnected operating burden. The proposed 1st Key team had mapped users, hours, legacy equipment and dependencies with property, security and IT contacts. The event review checked device location, signal path, backup condition, recipient, acknowledgment and the action expected after a real alarm. The design had staged an owner-approved work window, a test plan for normal and failure conditions, and a named person to resolve exceptions before the next phase.

Outcome & acceptance evidence

In the modeled result, fewer ambiguous handoffs between security, property management and IT. The acceptance test had been defined around this observable result: a facilities walkthrough confirms masking zones and agreed levels without treating masking as a guarantee of confidentiality. The closeout package would have included the tenant permission matrix, device schedule and administrator walkthrough, a list of unresolved conditions with owners and dates, and training for the person who would administer or respond to the system. This described impact is a planning illustration, not a measured result from a completed 1st Key customer project.

PLANNING EXAMPLE 07Arvada, Colorado · 240,000 sq ft

Document cabling and switch ports before a multi-floor office refresh

Customer situation · Add-on

In this modeled Arvada scenario, a 240,000-square-foot commercial office & corporate facility had reached a decision point: the owner had an installed system that still served part of the property, but the new area changed capacity, licensing or administration. Tenants, reception, engineering and after-hours contractors shared different schedules. The owner had to keep ordinary operations moving while determining which portions of the installed environment were trustworthy. A successful addition depended on checking compatibility and avoiding a new isolated workflow.

Customer pain point

The operational problem was specific: undocumented cabling makes office moves disruptive and hard to price. Tenant boundaries, lobby traffic and building-wide infrastructure had to stay coordinated. Staff could not reliably tell whether a missed event came from a field device, a network path, an outdated rule or an incomplete handoff. The owner also lacked a single acceptance record that connected the symptom to a test, the person responsible and a closeout decision.

Goal & 1st Key approach

The modeled goal was to document cabling and switch ports before a multi-floor office refresh without creating a second, disconnected operating burden. The proposed 1st Key team had mapped users, hours, legacy equipment and dependencies with property, security and IT contacts. The technical review checked power, network, location, operator permissions, failure behavior and who would support the resulting system. The design had staged an owner-approved work window, a test plan for normal and failure conditions, and a named person to resolve exceptions before the next phase.

Outcome & acceptance evidence

In the modeled result, fewer ambiguous handoffs between security, property management and IT. The acceptance test had been defined around this observable result: each tested cable is labeled to its outlet and switch port, with a usable record for the next move. The closeout package would have included the tenant permission matrix, device schedule and administrator walkthrough, a list of unresolved conditions with owners and dates, and training for the person who would administer or respond to the system. This described impact is a planning illustration, not a measured result from a completed 1st Key customer project.

PLANNING EXAMPLE 08Westminster, Colorado · 85,000 sq ft

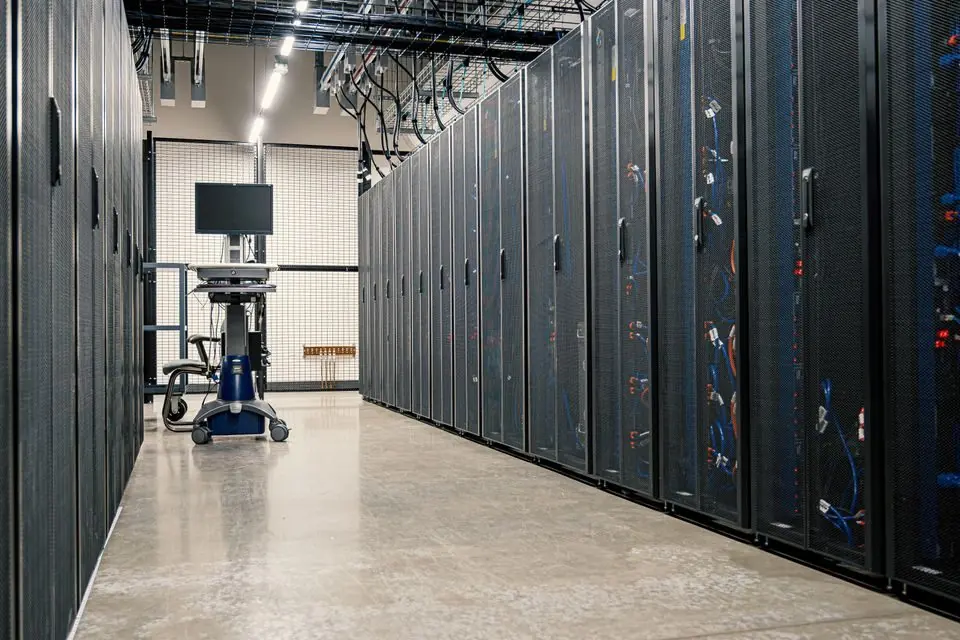
Monitor a critical equipment room for temperature or water

Customer situation · Replace existing provider

In this modeled Westminster scenario, a 85,000-square-foot commercial office & corporate facility had reached a decision point: the owner had to separate recoverable assets from undocumented settings, unsupported products and access held by the previous provider. Tenants, reception, engineering and after-hours contractors shared different schedules. The owner had to keep ordinary operations moving while determining which portions of the installed environment were trustworthy. A takeover would have required administrator transfer, a tested baseline and a clear list of inherited deficiencies.

Customer pain point

The operational problem was specific: a small leak or cooling problem may go unnoticed until equipment fails. Tenant boundaries, lobby traffic and building-wide infrastructure had to stay coordinated. Staff could not reliably tell whether a missed event came from a field device, a network path, an outdated rule or an incomplete handoff. The owner also lacked a single acceptance record that connected the symptom to a test, the person responsible and a closeout decision.

Goal & 1st Key approach

The modeled goal was to monitor a critical equipment room for temperature or water without creating a second, disconnected operating burden. The proposed 1st Key team had mapped users, hours, legacy equipment and dependencies with property, security and IT contacts. The technical review checked power, network, location, operator permissions, failure behavior and who would support the resulting system. The design had staged an owner-approved work window, a test plan for normal and failure conditions, and a named person to resolve exceptions before the next phase.

Outcome & acceptance evidence

In the modeled result, fewer ambiguous handoffs between security, property management and IT. The acceptance test had been defined around this observable result: a simulated sensor condition reaches the designated facilities contact and clears correctly after restoration. The closeout package would have included the tenant permission matrix, device schedule and administrator walkthrough, a list of unresolved conditions with owners and dates, and training for the person who would administer or respond to the system. This described impact is a planning illustration, not a measured result from a completed 1st Key customer project.

PLANNING EXAMPLE 09Pueblo, Colorado · 16,000 sq ft

Audit after-hours entry without giving every vendor a physical master key

Customer situation · New construction

In this modeled Pueblo scenario, a 16,000-square-foot commercial office & corporate facility had reached a decision point: the design team had to settle device locations, power, pathways and system ownership before finishes closed. Tenants, reception, engineering and after-hours contractors shared different schedules. The owner had to keep ordinary operations moving while determining which portions of the installed environment were trustworthy. A change after close-in would have affected other trades, schedule and cost, so the acceptance method had to be agreed before procurement.

Customer pain point

The operational problem was specific: multiple service vendors share a master key that cannot be individually revoked. Tenant boundaries, lobby traffic and building-wide infrastructure had to stay coordinated. Staff could not reliably tell whether a missed event came from a field device, a network path, an outdated rule or an incomplete handoff. The owner also lacked a single acceptance record that connected the symptom to a test, the person responsible and a closeout decision.

Goal & 1st Key approach

The modeled goal was to audit after-hours entry without giving every vendor a physical master key without creating a second, disconnected operating burden. The proposed 1st Key team had mapped users, hours, legacy equipment and dependencies with property, security and IT contacts. The opening-level review covered the credential rule, door hardware, power, egress, held or forced events and what an operator would see when a test failed. The design had staged an owner-approved work window, a test plan for normal and failure conditions, and a named person to resolve exceptions before the next phase.

Outcome & acceptance evidence

In the modeled result, fewer ambiguous handoffs between security, property management and IT. The acceptance test had been defined around this observable result: individual vendor credentials produce identifiable events and can be removed without changing everyone’s access. The closeout package would have included the tenant permission matrix, device schedule and administrator walkthrough, a list of unresolved conditions with owners and dates, and training for the person who would administer or respond to the system. This described impact is a planning illustration, not a measured result from a completed 1st Key customer project.

PLANNING EXAMPLE 10Centennial, Colorado · 600,000 sq ft

Plan a phased controller upgrade without disrupting occupied floors

Customer situation · Modernization

In this modeled Centennial scenario, a 600,000-square-foot commercial office & corporate facility had reached a decision point: the occupied building had legacy hardware, incomplete records and users who could not simply be shut out during the migration. Tenants, reception, engineering and after-hours contractors shared different schedules. The owner had to keep ordinary operations moving while determining which portions of the installed environment were trustworthy. The team needed a baseline, phased work windows and an explicit rollback point before any cutover.

Customer pain point

The operational problem was specific: the installed controller platform is difficult to support but tenants cannot lose access. Tenant boundaries, lobby traffic and building-wide infrastructure had to stay coordinated. Staff could not reliably tell whether a missed event came from a field device, a network path, an outdated rule or an incomplete handoff. The owner also lacked a single acceptance record that connected the symptom to a test, the person responsible and a closeout decision.

Goal & 1st Key approach

The modeled goal was to plan a phased controller upgrade without disrupting occupied floors without creating a second, disconnected operating burden. The proposed 1st Key team had mapped users, hours, legacy equipment and dependencies with property, security and IT contacts. The technical review checked power, network, location, operator permissions, failure behavior and who would support the resulting system. The design had staged an owner-approved work window, a test plan for normal and failure conditions, and a named person to resolve exceptions before the next phase.

Outcome & acceptance evidence

In the modeled result, fewer ambiguous handoffs between security, property management and IT. The acceptance test had been defined around this observable result: a pilot floor passes normal and outage behavior checks before subsequent occupied floors are migrated. The closeout package would have included the tenant permission matrix, device schedule and administrator walkthrough, a list of unresolved conditions with owners and dates, and training for the person who would administer or respond to the system. This described impact is a planning illustration, not a measured result from a completed 1st Key customer project.

DISCOVERY

Questions worth asking early

Answers to these questions help set the scope before product selection and reduce surprises during installation and handoff.

Have a building in Colorado? 1st Key stands ready and able to help. Tell us the location and what needs attention; we will confirm service availability and scope.

NEXT STEP

Talk about your commercial office & corporate facility

We can start with the current environment, its main risks and the decisions that need to be made.

Request Service
BEFORE YOU BUY

Bring the operating team into the decision.

How are employees and visitors provisioned?

Assign a facility owner to this question. Record the current workflow, desired change, dependencies and the evidence needed for acceptance.

Which locations share standards?

Assign a facility owner to this question. Record the current workflow, desired change, dependencies and the evidence needed for acceptance.

Who owns room and device support?

Assign a facility owner to this question. Record the current workflow, desired change, dependencies and the evidence needed for acceptance.

Prepare your facility brief ↗   Understand the project process ↗

Request Service