Public circulation meets restricted clinical and staff areas.
THE RESPONSEMap patient, visitor and staff flows into door groups and monitored boundaries.
THE PRACTICAL VALUETeams can preserve access to care while managing sensitive spaces.

Care settings combine open public access with staff safety, privacy and operational continuity.
Greater Denver and the Front Range
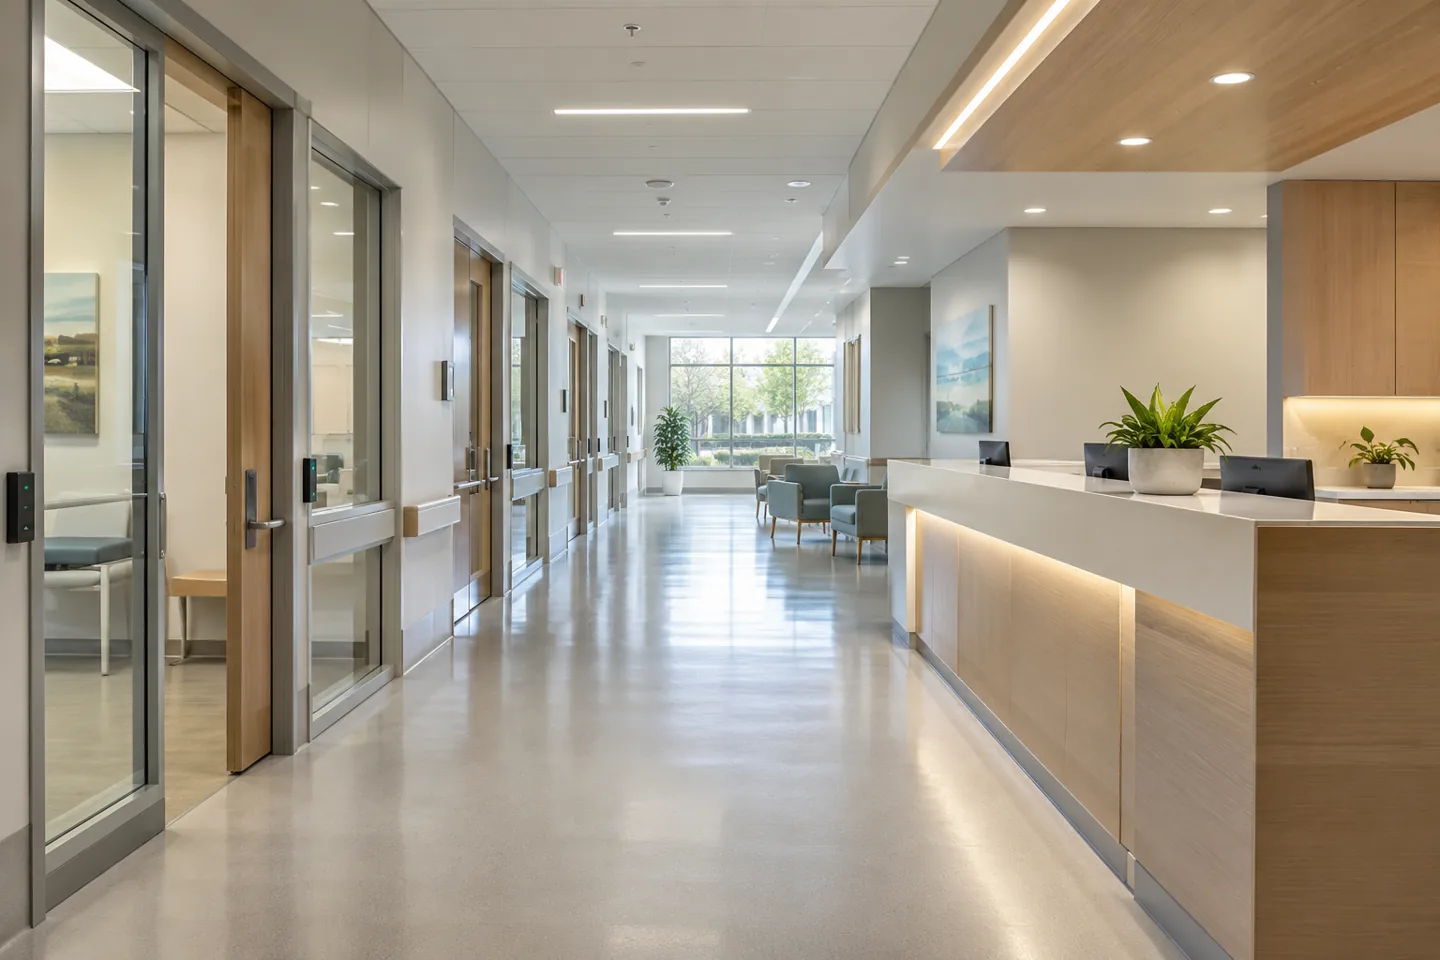
System scope follows the facility’s operating needs and assessment.
System choices should start with the occupants, access patterns, daily operations and the team responsible for responding to an alert. The scope then connects those requirements to practical equipment, documentation and service.
These examples are design opportunities to validate with each facility, not promised results from a specific project.
Map patient, visitor and staff flows into door groups and monitored boundaries.
THE PRACTICAL VALUETeams can preserve access to care while managing sensitive spaces.
Route button or alarm events to authorized responders with nearby context.
THE PRACTICAL VALUEThe response path is defined before a stressful moment.
Assess sound privacy, paging and notification separately by zone.
THE PRACTICAL VALUEInformation can reach the right people with less unnecessary disruption.
The right mix depends on the site assessment and its existing systems.
COLORADO APPLICATION SCENARIOS
These are modeled planning scenarios written in retrospective form to show how a complex project could have been approached and accepted. They are not completed 1st Key customer projects or measured outcomes. The cities, building sizes and results are hypothetical; actual scope and performance depend on the facility.
In this modeled Colorado Springs scenario, a 28,000-square-foot healthcare & medical facility had reached a decision point: the design team had to settle device locations, power, pathways and system ownership before finishes closed. Patients, clinicians, vendors and facilities staff moved through overlapping zones. The owner had to keep ordinary operations moving while determining which portions of the installed environment were trustworthy. A change after close-in would have affected other trades, schedule and cost, so the acceptance method had to be agreed before procurement.
The operational problem was specific: shared access makes it difficult to control entry to medication and supply spaces. Privacy, clinical continuity and restricted rooms limited outage windows. Staff could not reliably tell whether a missed event came from a field device, a network path, an outdated rule or an incomplete handoff. The owner also lacked a single acceptance record that connected the symptom to a test, the person responsible and a closeout decision.
The modeled goal was to give staff controlled entry to medication or supply rooms without creating a second, disconnected operating burden. The proposed 1st Key team had mapped users, hours, legacy equipment and dependencies with property, security and IT contacts. The opening-level review covered the credential rule, door hardware, power, egress, held or forced events and what an operator would see when a test failed. The design had staged an owner-approved work window, a test plan for normal and failure conditions, and a named person to resolve exceptions before the next phase.
In the modeled result, less interruption to care and a clearer path to verified assistance. The acceptance test had been defined around this observable result: authorized roles pass the agreed door tests while other profiles are denied, with event records available to approved staff. The closeout package would have included the clinical workflow exercise, escalation record and facilities handoff, a list of unresolved conditions with owners and dates, and training for the person who would administer or respond to the system. This described impact is a planning illustration, not a measured result from a completed 1st Key customer project.
In this modeled Fort Collins scenario, a 45,000-square-foot healthcare & medical facility had reached a decision point: the occupied building had legacy hardware, incomplete records and users who could not simply be shut out during the migration. Patients, clinicians, vendors and facilities staff moved through overlapping zones. The owner had to keep ordinary operations moving while determining which portions of the installed environment were trustworthy. The team needed a baseline, phased work windows and an explicit rollback point before any cutover.
The operational problem was specific: reception or triage staff cannot request help discreetly with an accurate location. Privacy, clinical continuity and restricted rooms limited outage windows. Staff could not reliably tell whether a missed event came from a field device, a network path, an outdated rule or an incomplete handoff. The owner also lacked a single acceptance record that connected the symptom to a test, the person responsible and a closeout decision.
The modeled goal was to create a discreet duress alert for a reception or triage location without creating a second, disconnected operating burden. The proposed 1st Key team had mapped users, hours, legacy equipment and dependencies with property, security and IT contacts. The event review checked device location, signal path, backup condition, recipient, acknowledgment and the action expected after a real alarm. The design had staged an owner-approved work window, a test plan for normal and failure conditions, and a named person to resolve exceptions before the next phase.
In the modeled result, less interruption to care and a clearer path to verified assistance. The acceptance test had been defined around this observable result: an approved drill delivers the correct location to the designated response team without exposing patient details. The closeout package would have included the clinical workflow exercise, escalation record and facilities handoff, a list of unresolved conditions with owners and dates, and training for the person who would administer or respond to the system. This described impact is a planning illustration, not a measured result from a completed 1st Key customer project.
In this modeled Lakewood scenario, a 180,000-square-foot healthcare & medical facility had reached a decision point: the owner had an installed system that still served part of the property, but the new area changed capacity, licensing or administration. Patients, clinicians, vendors and facilities staff moved through overlapping zones. The owner had to keep ordinary operations moving while determining which portions of the installed environment were trustworthy. A successful addition depended on checking compatibility and avoiding a new isolated workflow.
The operational problem was specific: new camera requests risk including treatment areas or confidential activity. Privacy, clinical continuity and restricted rooms limited outage windows. Staff could not reliably tell whether a missed event came from a field device, a network path, an outdated rule or an incomplete handoff. The owner also lacked a single acceptance record that connected the symptom to a test, the person responsible and a closeout decision.
The modeled goal was to protect patient privacy when selecting camera positions without creating a second, disconnected operating burden. The proposed 1st Key team had mapped users, hours, legacy equipment and dependencies with property, security and IT contacts. The view review checked subject size, day and night lighting, clock alignment, storage and whether an authorized user could retrieve the needed recording. The design had staged an owner-approved work window, a test plan for normal and failure conditions, and a named person to resolve exceptions before the next phase.
In the modeled result, less interruption to care and a clearer path to verified assistance. The acceptance test had been defined around this observable result: a privacy-reviewed walkthrough verifies approved views and excluded spaces before final acceptance. The closeout package would have included the clinical workflow exercise, escalation record and facilities handoff, a list of unresolved conditions with owners and dates, and training for the person who would administer or respond to the system. This described impact is a planning illustration, not a measured result from a completed 1st Key customer project.
In this modeled Thornton scenario, a 320,000-square-foot healthcare & medical facility had reached a decision point: the owner had to separate recoverable assets from undocumented settings, unsupported products and access held by the previous provider. Patients, clinicians, vendors and facilities staff moved through overlapping zones. The owner had to keep ordinary operations moving while determining which portions of the installed environment were trustworthy. A takeover would have required administrator transfer, a tested baseline and a clear list of inherited deficiencies.
The operational problem was specific: visitors reach restricted units without consistent sponsorship or destination checks. Privacy, clinical continuity and restricted rooms limited outage windows. Staff could not reliably tell whether a missed event came from a field device, a network path, an outdated rule or an incomplete handoff. The owner also lacked a single acceptance record that connected the symptom to a test, the person responsible and a closeout decision.
The modeled goal was to support a visitor-check-in process for restricted care units without creating a second, disconnected operating burden. The proposed 1st Key team had mapped users, hours, legacy equipment and dependencies with property, security and IT contacts. The technical review checked power, network, location, operator permissions, failure behavior and who would support the resulting system. The design had staged an owner-approved work window, a test plan for normal and failure conditions, and a named person to resolve exceptions before the next phase.
In the modeled result, less interruption to care and a clearer path to verified assistance. The acceptance test had been defined around this observable result: a scripted visitor journey follows the facility’s approved verification, access and escort process. The closeout package would have included the clinical workflow exercise, escalation record and facilities handoff, a list of unresolved conditions with owners and dates, and training for the person who would administer or respond to the system. This described impact is a planning illustration, not a measured result from a completed 1st Key customer project.
In this modeled Arvada scenario, a 16,000-square-foot healthcare & medical facility had reached a decision point: the design team had to settle device locations, power, pathways and system ownership before finishes closed. Patients, clinicians, vendors and facilities staff moved through overlapping zones. The owner had to keep ordinary operations moving while determining which portions of the installed environment were trustworthy. A change after close-in would have affected other trades, schedule and cost, so the acceptance method had to be agreed before procurement.
The operational problem was specific: treatment conversations carry into nearby waiting areas. Privacy, clinical continuity and restricted rooms limited outage windows. Staff could not reliably tell whether a missed event came from a field device, a network path, an outdated rule or an incomplete handoff. The owner also lacked a single acceptance record that connected the symptom to a test, the person responsible and a closeout decision.
The modeled goal was to tune sound masking between waiting areas and treatment conversations without creating a second, disconnected operating burden. The proposed 1st Key team had mapped users, hours, legacy equipment and dependencies with property, security and IT contacts. The technical review checked power, network, location, operator permissions, failure behavior and who would support the resulting system. The design had staged an owner-approved work window, a test plan for normal and failure conditions, and a named person to resolve exceptions before the next phase.
In the modeled result, less interruption to care and a clearer path to verified assistance. The acceptance test had been defined around this observable result: a facilities-approved acoustic review documents masking settings and remaining limitations rather than promising privacy compliance. The closeout package would have included the clinical workflow exercise, escalation record and facilities handoff, a list of unresolved conditions with owners and dates, and training for the person who would administer or respond to the system. This described impact is a planning illustration, not a measured result from a completed 1st Key customer project.
In this modeled Westminster scenario, a 240,000-square-foot healthcare & medical facility had reached a decision point: the occupied building had legacy hardware, incomplete records and users who could not simply be shut out during the migration. Patients, clinicians, vendors and facilities staff moved through overlapping zones. The owner had to keep ordinary operations moving while determining which portions of the installed environment were trustworthy. The team needed a baseline, phased work windows and an explicit rollback point before any cutover.
The operational problem was specific: renovation work conflicts with active clinical circulation and infection-control measures. Privacy, clinical continuity and restricted rooms limited outage windows. Staff could not reliably tell whether a missed event came from a field device, a network path, an outdated rule or an incomplete handoff. The owner also lacked a single acceptance record that connected the symptom to a test, the person responsible and a closeout decision.
The modeled goal was to coordinate a renovation with active corridors and infection-control procedures without creating a second, disconnected operating burden. The proposed 1st Key team had mapped users, hours, legacy equipment and dependencies with property, security and IT contacts. The technical review checked power, network, location, operator permissions, failure behavior and who would support the resulting system. The design had staged an owner-approved work window, a test plan for normal and failure conditions, and a named person to resolve exceptions before the next phase.
In the modeled result, less interruption to care and a clearer path to verified assistance. The acceptance test had been defined around this observable result: a phased work plan preserves agreed routes and records the facility approvals needed before each phase. The closeout package would have included the clinical workflow exercise, escalation record and facilities handoff, a list of unresolved conditions with owners and dates, and training for the person who would administer or respond to the system. This described impact is a planning illustration, not a measured result from a completed 1st Key customer project.
In this modeled Pueblo scenario, a 65,000-square-foot healthcare & medical facility had reached a decision point: the owner had an installed system that still served part of the property, but the new area changed capacity, licensing or administration. Patients, clinicians, vendors and facilities staff moved through overlapping zones. The owner had to keep ordinary operations moving while determining which portions of the installed environment were trustworthy. A successful addition depended on checking compatibility and avoiding a new isolated workflow.
The operational problem was specific: heat or water near equipment could disrupt an operationally important system. Privacy, clinical continuity and restricted rooms limited outage windows. Staff could not reliably tell whether a missed event came from a field device, a network path, an outdated rule or an incomplete handoff. The owner also lacked a single acceptance record that connected the symptom to a test, the person responsible and a closeout decision.
The modeled goal was to monitor a critical equipment cabinet for heat or water without creating a second, disconnected operating burden. The proposed 1st Key team had mapped users, hours, legacy equipment and dependencies with property, security and IT contacts. The technical review checked power, network, location, operator permissions, failure behavior and who would support the resulting system. The design had staged an owner-approved work window, a test plan for normal and failure conditions, and a named person to resolve exceptions before the next phase.
In the modeled result, less interruption to care and a clearer path to verified assistance. The acceptance test had been defined around this observable result: a simulated condition reaches the agreed facilities role and demonstrates acknowledgement and restoration. The closeout package would have included the clinical workflow exercise, escalation record and facilities handoff, a list of unresolved conditions with owners and dates, and training for the person who would administer or respond to the system. This described impact is a planning illustration, not a measured result from a completed 1st Key customer project.
In this modeled Centennial scenario, a 600,000-square-foot healthcare & medical facility had reached a decision point: the owner had to separate recoverable assets from undocumented settings, unsupported products and access held by the previous provider. Patients, clinicians, vendors and facilities staff moved through overlapping zones. The owner had to keep ordinary operations moving while determining which portions of the installed environment were trustworthy. A takeover would have required administrator transfer, a tested baseline and a clear list of inherited deficiencies.
The operational problem was specific: door or alarm changes have dependencies beyond the immediate construction area. Privacy, clinical continuity and restricted rooms limited outage windows. Staff could not reliably tell whether a missed event came from a field device, a network path, an outdated rule or an incomplete handoff. The owner also lacked a single acceptance record that connected the symptom to a test, the person responsible and a closeout decision.
The modeled goal was to document life-safety interfaces under the approved facility plan without creating a second, disconnected operating burden. The proposed 1st Key team had mapped users, hours, legacy equipment and dependencies with property, security and IT contacts. The technical review checked power, network, location, operator permissions, failure behavior and who would support the resulting system. The design had staged an owner-approved work window, a test plan for normal and failure conditions, and a named person to resolve exceptions before the next phase.
In the modeled result, less interruption to care and a clearer path to verified assistance. The acceptance test had been defined around this observable result: coordinated testing records the approved sequence and escalates unresolved interfaces to the responsible facility parties. The closeout package would have included the clinical workflow exercise, escalation record and facilities handoff, a list of unresolved conditions with owners and dates, and training for the person who would administer or respond to the system. This described impact is a planning illustration, not a measured result from a completed 1st Key customer project.
In this modeled Boulder scenario, a 85,000-square-foot healthcare & medical facility had reached a decision point: the design team had to settle device locations, power, pathways and system ownership before finishes closed. Patients, clinicians, vendors and facilities staff moved through overlapping zones. The owner had to keep ordinary operations moving while determining which portions of the installed environment were trustworthy. A change after close-in would have affected other trades, schedule and cost, so the acceptance method had to be agreed before procurement.
The operational problem was specific: after-hours technology problems circulate between clinical and facilities contacts. Privacy, clinical continuity and restricted rooms limited outage windows. Staff could not reliably tell whether a missed event came from a field device, a network path, an outdated rule or an incomplete handoff. The owner also lacked a single acceptance record that connected the symptom to a test, the person responsible and a closeout decision.
The modeled goal was to provide an after-hours escalation path to the right clinical and facilities teams without creating a second, disconnected operating burden. The proposed 1st Key team had mapped users, hours, legacy equipment and dependencies with property, security and IT contacts. The technical review checked power, network, location, operator permissions, failure behavior and who would support the resulting system. The design had staged an owner-approved work window, a test plan for normal and failure conditions, and a named person to resolve exceptions before the next phase.
In the modeled result, less interruption to care and a clearer path to verified assistance. The acceptance test had been defined around this observable result: a test service scenario identifies the first contact, escalation owner and operational workaround. The closeout package would have included the clinical workflow exercise, escalation record and facilities handoff, a list of unresolved conditions with owners and dates, and training for the person who would administer or respond to the system. This described impact is a planning illustration, not a measured result from a completed 1st Key customer project.
In this modeled Greeley scenario, a 120,000-square-foot healthcare & medical facility had reached a decision point: the occupied building had legacy hardware, incomplete records and users who could not simply be shut out during the migration. Patients, clinicians, vendors and facilities staff moved through overlapping zones. The owner had to keep ordinary operations moving while determining which portions of the installed environment were trustworthy. The team needed a baseline, phased work windows and an explicit rollback point before any cutover.
The operational problem was specific: individual devices pass tests but the complete staff response remains unclear. Privacy, clinical continuity and restricted rooms limited outage windows. Staff could not reliably tell whether a missed event came from a field device, a network path, an outdated rule or an incomplete handoff. The owner also lacked a single acceptance record that connected the symptom to a test, the person responsible and a closeout decision.
The modeled goal was to validate the door, event, camera and staff-response workflow together without creating a second, disconnected operating burden. The proposed 1st Key team had mapped users, hours, legacy equipment and dependencies with property, security and IT contacts. The opening-level review covered the credential rule, door hardware, power, egress, held or forced events and what an operator would see when a test failed. The design had staged an owner-approved work window, a test plan for normal and failure conditions, and a named person to resolve exceptions before the next phase.
In the modeled result, less interruption to care and a clearer path to verified assistance. The acceptance test had been defined around this observable result: an approved end-to-end exercise connects the door event, authorized view and staff procedure. The closeout package would have included the clinical workflow exercise, escalation record and facilities handoff, a list of unresolved conditions with owners and dates, and training for the person who would administer or respond to the system. This described impact is a planning illustration, not a measured result from a completed 1st Key customer project.
Representative equipment and working environments relevant to the scope.

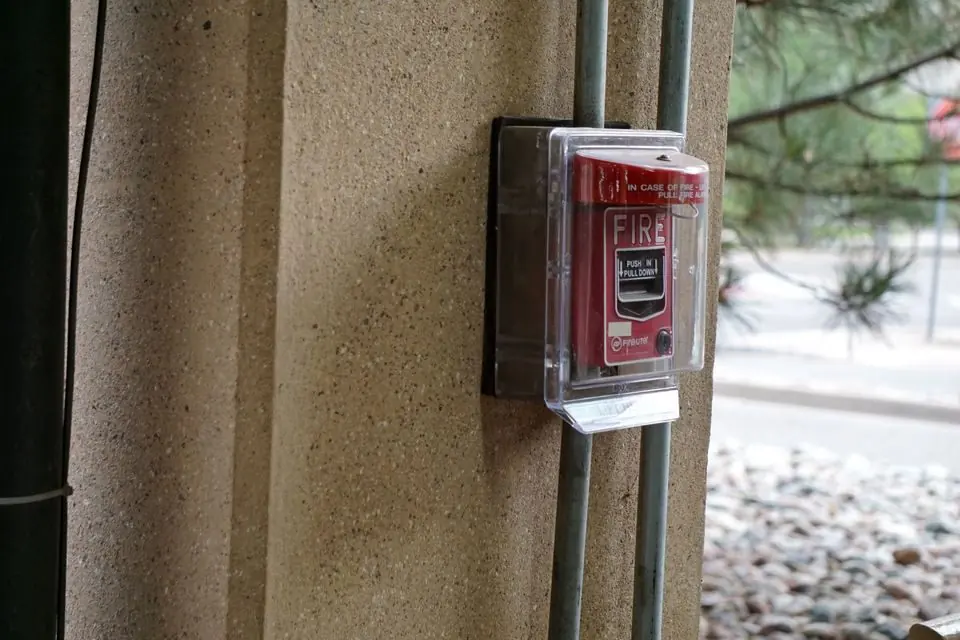

Answers to these questions help set the scope before product selection and reduce surprises during installation and handoff.
Have a building in Colorado? 1st Key stands ready and able to help. Tell us the location and what needs attention; we will confirm service availability and scope.
We can start with the current environment, its main risks and the decisions that need to be made.
Assign a facility owner to this question. Record the current workflow, desired change, dependencies and the evidence needed for acceptance.
Assign a facility owner to this question. Record the current workflow, desired change, dependencies and the evidence needed for acceptance.
Assign a facility owner to this question. Record the current workflow, desired change, dependencies and the evidence needed for acceptance.
Prepare your facility brief ↗ Understand the project process ↗