Call points
Coordinate station location, signage, accessibility, identifiable location information and routes with the building design team.

Provide two-way emergency communication from designated areas within a building.
Greater Denver and the Front Range
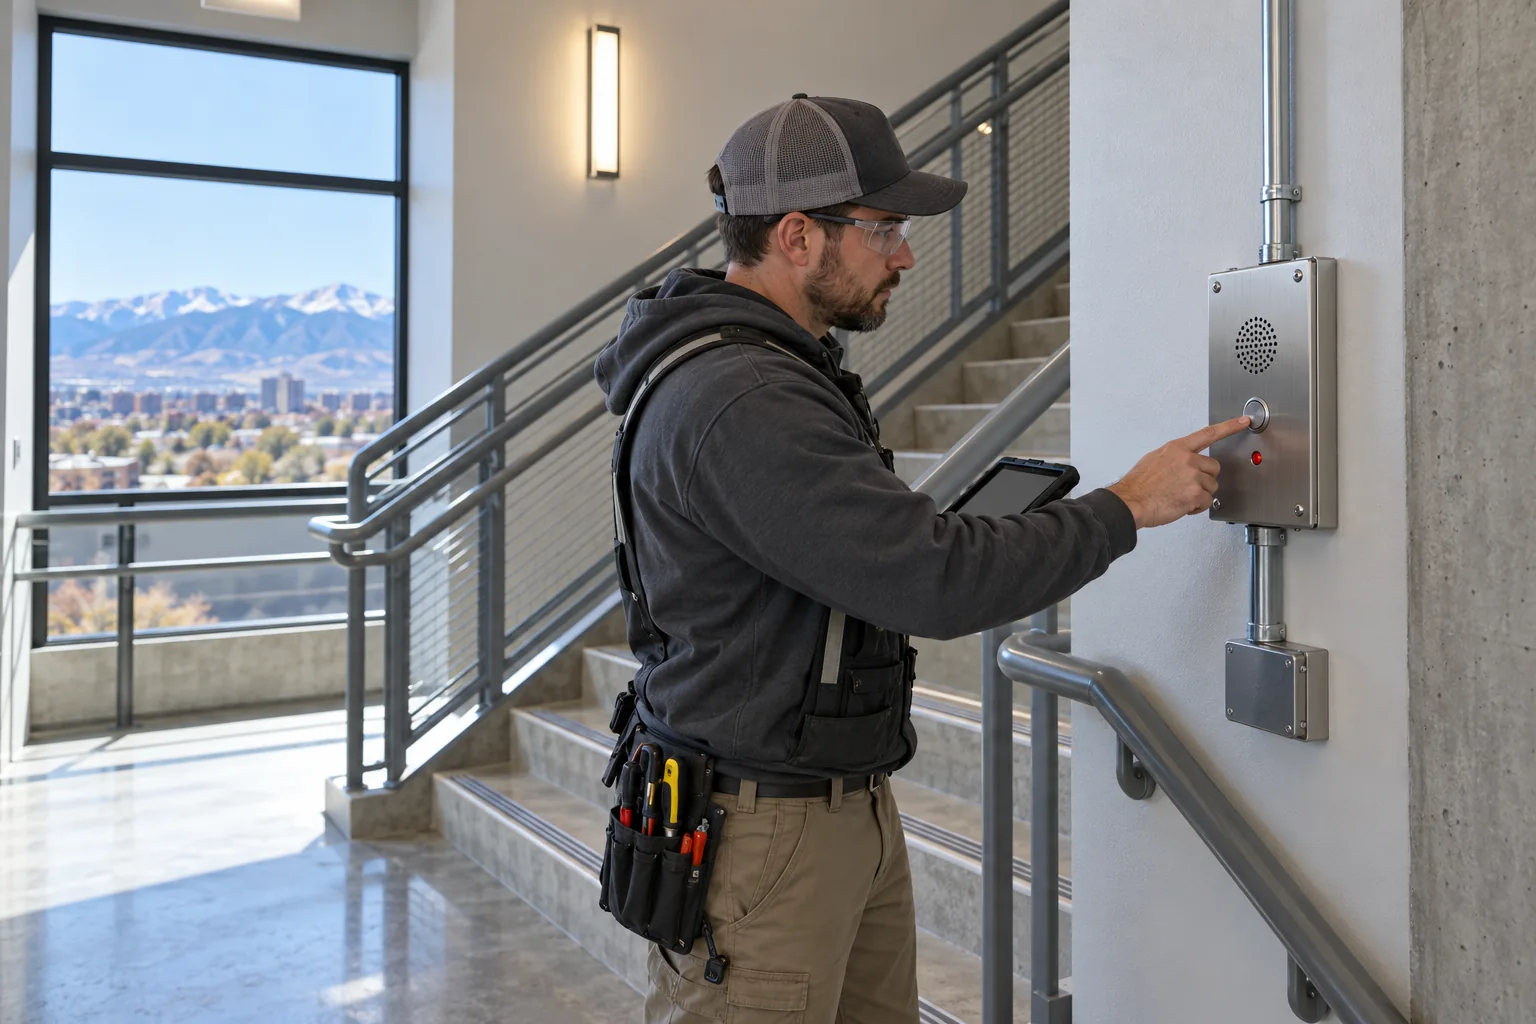
Products, interfaces and exact scope are confirmed after reviewing the facility.
Requirements depend on the building design and authority having jurisdiction. Coordinate locations and interfaces during design.
Coordinate station locations with the building and accessibility plan. Confirm audibility, two-way communication, backup power, station identification and the monitoring point, then document how occupants receive help.
Test communication paths and maintain a record of station locations and corrective work.
We confirm existing conditions and customer responsibilities before finalizing products, interfaces, tests and the documentation needed to support the installed system.
A useful design connects components, people, failure conditions and a testable handoff.
Coordinate station location, signage, accessibility, identifiable location information and routes with the building design team.
Confirm two-way audibility, power, connectivity and who receives and answers a call when the building is staffed or unstaffed.
Review required coordination with emergency systems and authority requirements rather than treating the stations as stand-alone intercoms.
Place test calls from each station, verify identification and response, and record any unreachable or unclear point.
Five possible applications to explore during discovery. These describe capabilities and design scenarios, not completed customer projects.
Place two-way communication stations at designated refuge locations.
Route calls to an attended location under the approved building plan.
Coordinate station placement, signage and accessible operation with the design team.
Test communication and backup-power behavior during an agreed drill or acceptance test.
Document station IDs and the response instructions for facility operators.
Representative equipment and working environments relevant to the scope.
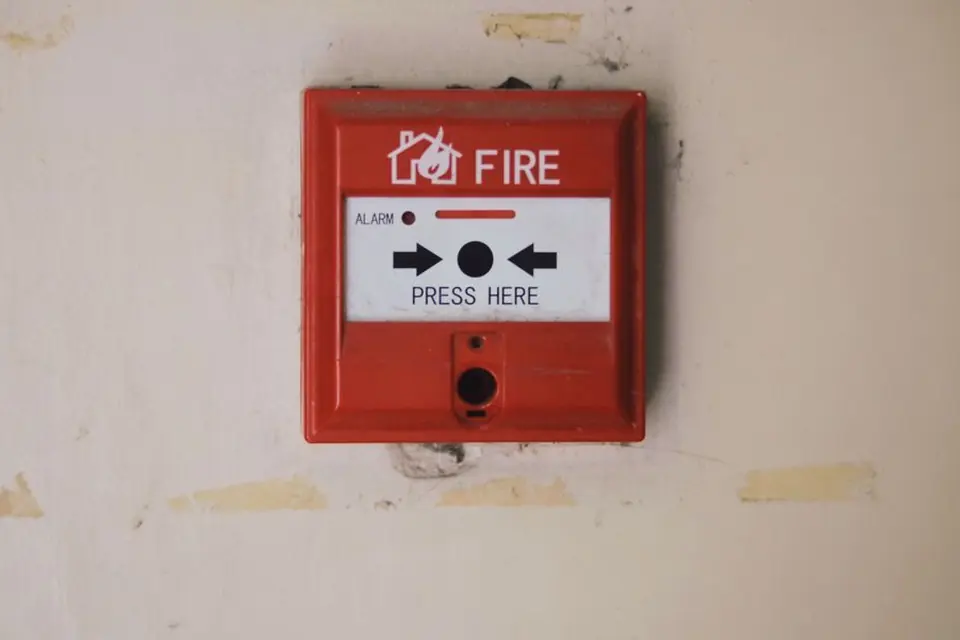
Our pre-site safety review, field documentation and customer acceptance process help keep the installed condition visible to the people who will operate and maintain it. For area of rescue, the closeout conversation should include: Place test calls from each station, verify identification and response, and record any unreachable or unclear point.
We ask for the existing drawings, device inventory, network and power ownership, known deficiencies and the people who will use the system. The final scope and acceptance criteria follow those answers.
| Decision | What to confirm |
|---|---|
| Scope | Confirm the devices, areas and operating modes included in the work; record exclusions. |
| Dependencies | Coordinate station locations with the building and accessibility plan. Confirm audibility, two-way communication, backup power, station identification and the monitoring point, then document how occupants receive help. |
| Handoff evidence | Place test calls from each station, verify identification and response, and record any unreachable or unclear point. |
Have a building in Colorado? 1st Key stands ready and able to help. Tell us the location and what needs attention; we will confirm service availability and scope.
Describe the facility, the existing equipment and the outcome you need. We can discuss design, deployment or service.